
Address
41 River Highlands Drive, Hawthorn Woods, IL
Price
$ 858,490
Property Attributes
- MLS#12674375
- TypeSingle Family
- Listing Status Active
- CountyLAKE
- CityHawthorn Woods
- AreaHawthorn Woods - Lake Zurich - Kildeer - Long Grov
- NeighborhoodHawthorn Woods Country Club
- Zip60047
- Style
- Year Built2026
- Price$ 858,490
- Bedrooms4
- Full Bathrooms2
- Half Bathrooms1
- Sqr Footage3036
Data Source:
Midwest Real Estate Data (MRED)
Property Description
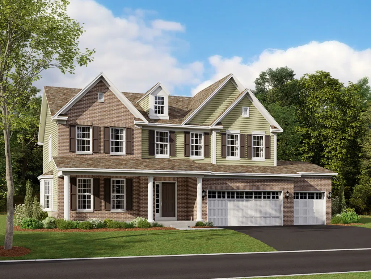
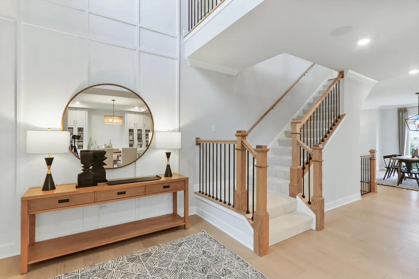
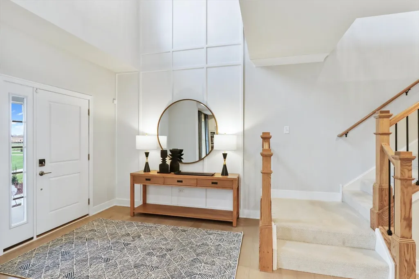
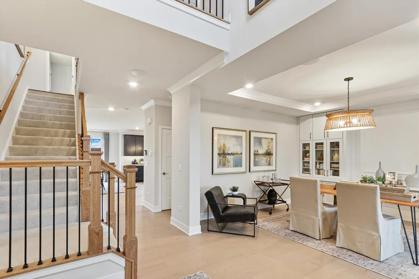
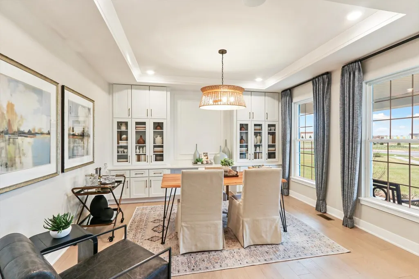
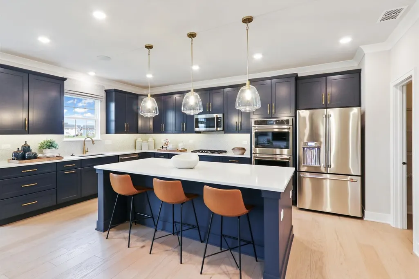
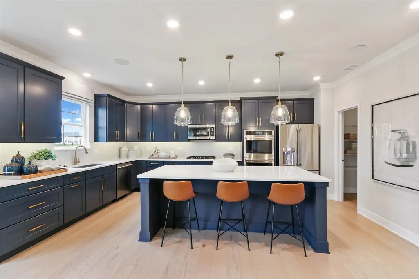
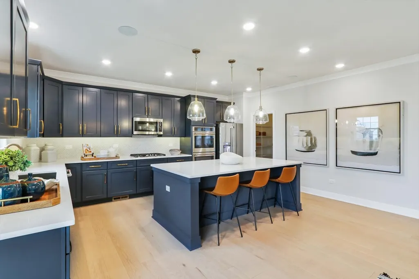
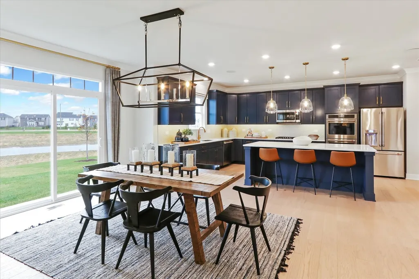
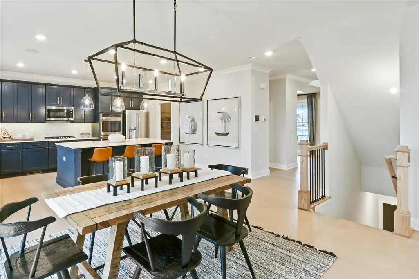
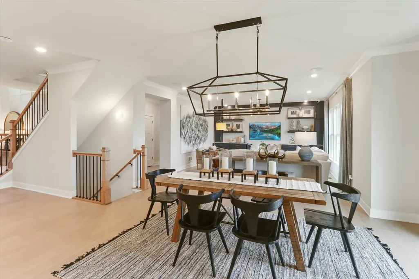
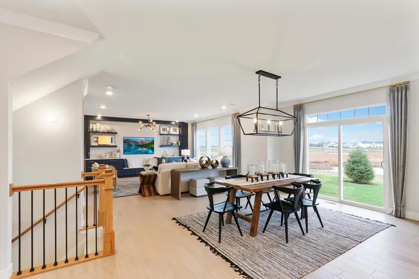
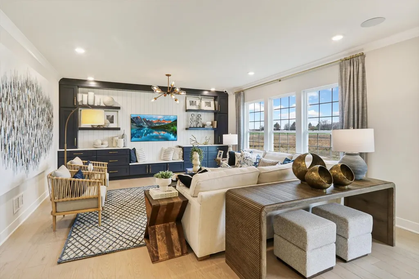
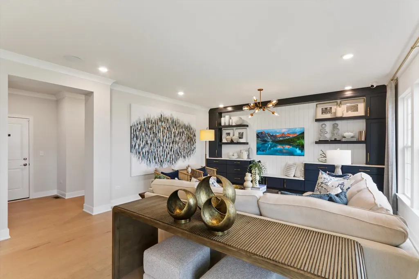
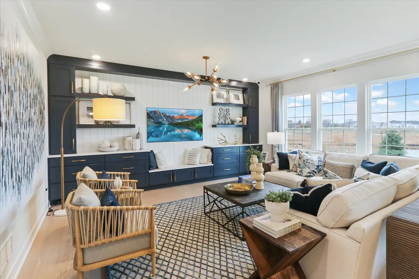
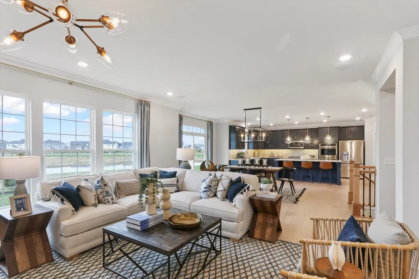
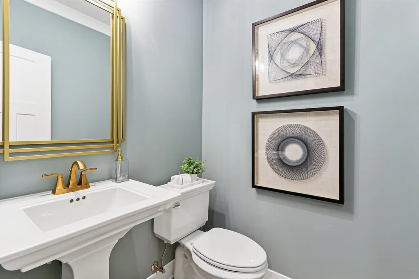
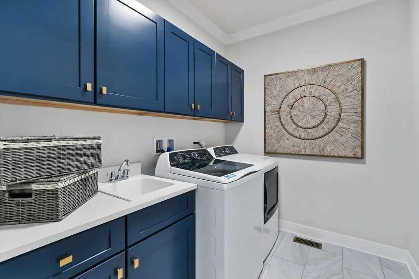
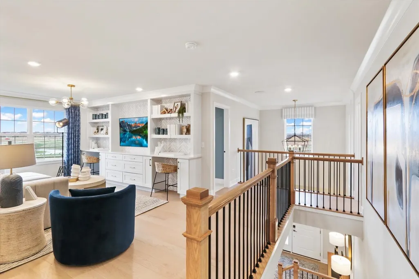
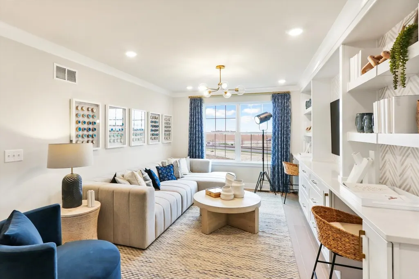
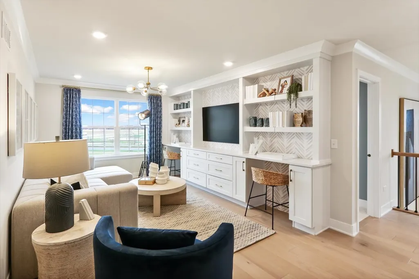
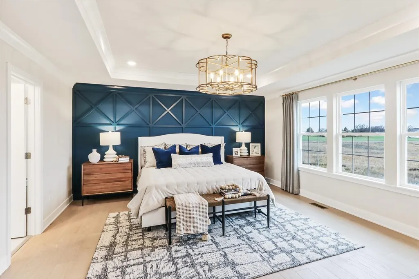
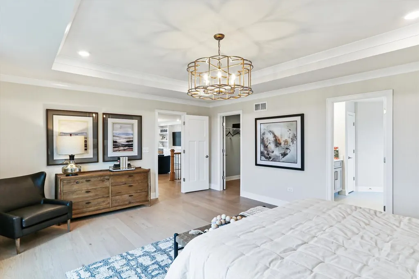
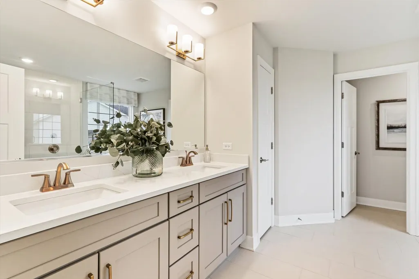
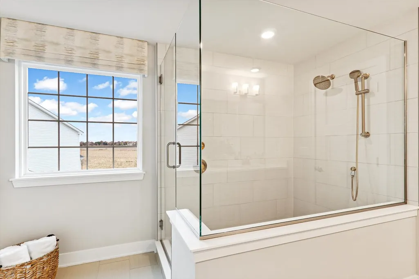
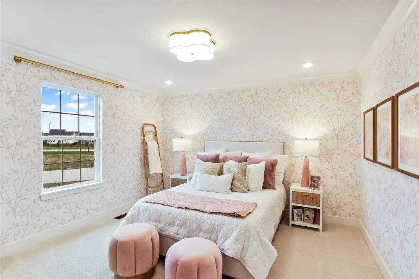
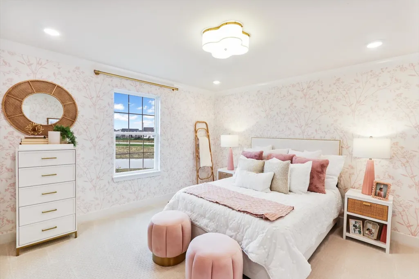
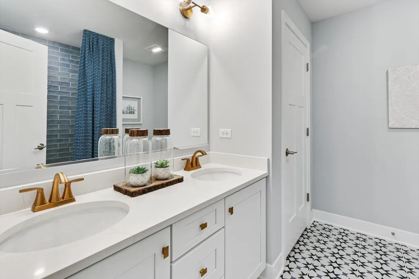
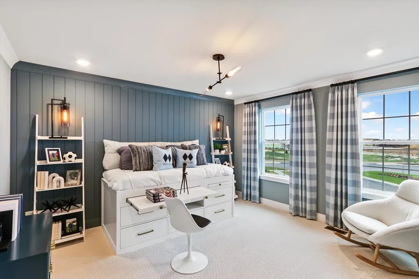
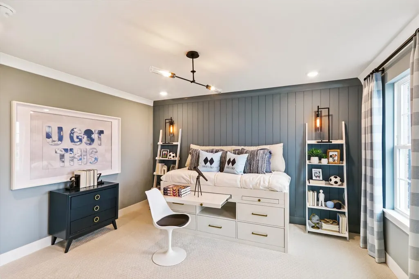
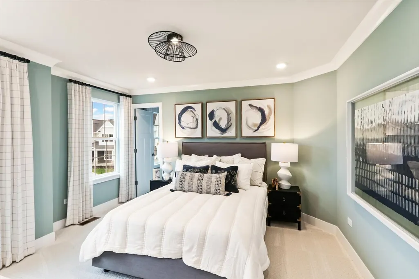
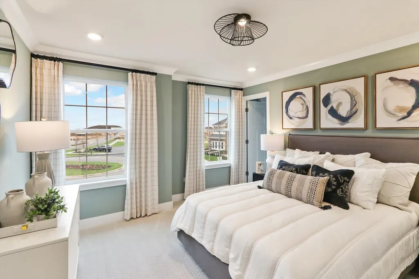
*Below Market Interest Rate Available for Qualified Buyers* Discover this beautiful new construction home by M/I Homes at 41 River Highlands Drive in Hawthorn Woods, IL. This thoughtfully designed house offers 3,063 square feet of elegant living space with 4 bedrooms and 2.5 bathrooms. Home Features: Spacious open-concept living space perfect for entertaining and family gatherings 4 bedrooms 2.5 bathrooms, including an en-suite owner's bath 3-car garage full basement This new construction home showcases quality design throughout, with attention to detail evident in every room. The open-concept layout creates a seamless flow between living spaces, making it ideal for both everyday living and special occasions. The upstairs owner's bedroom provides a private retreat, while three additional bedrooms offer comfortable accommodations for family or guests. The home's location at Hawthorn Woods Country Club provides a balance of suburban tranquility with convenient access to parks, schools, and shopping. Wicklow Park is nearby for outdoor enjoyment, while essential amenities remain within easy reach. If you're interested in learning more, we're here to help. Contact our team to take the next step on this brand-new home for sale at 41 River Highlands Drive in Hawthorn Woods, IL! *Photos and Virtual Tour are of a model home, not subject home* Broker must be present at clients first visit to any M/I Homes community. Lot 628
| Elementary School | Middle School | High School |
|---|---|---|
| Fremont Elementary School | Fremont Intermediate School Middle School | Mundelein Cons High School |
| Price History | |
|---|---|
| 6/10/2026 | Listed $841,490 |
General Features
| Living Area | 3036 |
|---|---|
| Sewer | Storm Sewer |
| Heating | Natural Gas |
| Cooling | Central Air |
| Possession | Closing |
| Roof | Asphalt |
| Appliances | Dishwasher,Cooktop,Range Hood,Oven |
| HOA Fee | 416 |
| Garage Spaces | 3 |
| Association Fee Includes | Clubhouse,Exercise Facilities,Pool,Other |
| Construction Materials | Brick,Other |
| Year Built | 2026 |
| Township | Fremont |
| Tax Year | 2022 |
| Ownership | Fee Simple |
| Community Features | Clubhouse,Pool |
| Assoc Fee Paid Per | Monthly |
| County | Lake |
| New Construction | Yes |
| Property Type | Residential |
| Subdivision Name | Hawthorn Woods Country Club |
| Total Rooms | 9 |
| Full Baths | 2 |
| Status | Active |
| Directions | From the North: Head southeast on N. Fairfield Rd. towards Open Pkwy. Turn left onto Open Pkwy,then turn onto Open Pkwy. N. Turn left onto Tournament Dr. S. Turn left onto Doral Dr. and turn right to |
| High School | Mundelein Cons High School |
| City | Hawthorn Woods |
| High School District | 120 |
| MLS Area | Hawthorn Woods / Lake Zurich / Kildeer / Long Grove |
| Elementary School | Fremont Elementary School |
| Middle/Junior High School | Fremont Intermediate School |
| Standard Status | Active |
| Middle/Junior School District | 79 |
| Elementary School District | 79 |
| Property Type | Detached Single |
Interior Features
| Basement | Unfinished,Bath/Stubbed,Full |
|---|---|
| Half Baths | 1 |
| Total Bedrooms | 4 |
| Room Type | Loft,Breakfast Room,Bonus Room |
| LivingAreaSource | Builder |
| Total Baths | 3 |
| Bedrooms Possible | 4 |
| Bathroom | Separate Shower,Double Sink,European Shower |
Exterior Features
| Model | FAIRCHILD-CR |
|---|---|
| Parking Features | Asphalt,Yes,Garage Owned,Attached,Garage |
| Water Source | Shared Well |
| Total Parking | 3 |
| Foundation Details | Concrete Perimeter |
| Lot Dimensions | 85 x 140 x 79 x 75 x 53 |
| Waterfront Y/N | No |
Amenities
- Foreclosure
- Views
- Short Sale
- New Construction
- Adult 55+
- Lease To Own
- No HOA Fees
- Furnished
- Primary On Main
- Air Conditioning
- Seller Finance
- Green
- Fixer Upper
- Horse
- Golf
- Fireplace
- Deck
- Garage
- Basement
- Pool
Property vs Single Family Average in 60047
Price
Year Built
Visits
In The Neighborhood
Just Listed
Hawthorn Woods
$ 675,000
88 Open Parkway S
Hawthorn Woods, IL 60047
- Type
- Single Family
- Size
- 3,141 SqFt
- Rooms
- 4 Beds + 2.5 Baths

Just Listed
Hawthorn Woods
$ 665,000
24 Tournament Drive S
Hawthorn Woods, IL 60047
- Type
- Single Family
- Size
- 3,308 SqFt
- Rooms
- 4 Beds + 2.5 Baths
Open House
Hawthorn Woods
$ 959,990
50 Hawthorn Ridge Drive
Hawthorn Woods, IL 60047
- Type
- Single Family
- Size
- 3,557 SqFt
- Rooms
- 4 Beds + 2.5 Baths
Open House
Hawthorn Woods
$ 950,000
12 Whisper Creek Court
Hawthorn Woods, IL 60047
- Type
- Single Family
- Rooms
- 4 Beds + 3.5 Baths
Hawthorn Woods
$ 769,900
10 Eagle Ridge Drive
Hawthorn Woods, IL 60047
- Type
- Single Family
- Size
- 3,473 SqFt
- Rooms
- 4 Beds + 2.5 Baths
 Metro MLS - Milwaukee Data provided by Metro MLS. All information deemed reliable but not guaranteed. All properties are subject to prior sale, change or withdrawal. Neither listing broker(s) or information provider(s) shall be responsible for any typographical errors, misinformation, misprints and shall be held totally harmless. IDX information is provided exclusively for consumers personal, non-commercial use and that it may not be used for any purpose other than to identify prospective properties consumers may be interested in purchasing. The data relating to real estate for sale on this website comes in part from the Internet Data Exchange program of the Multiple Listing Service. Information is supplied by seller and other third parties and has not been verified. Real estate listings held by brokerage firms other than REMAX Plaza may be marked with the Internet Data Exchange logo and detailed information about those properties will include the name of the listing broker(s) when required by the MLS. Copyright ©2026 - Multiple Listing Service, Inc. - All rights reserved.
Last Updated: September 22, 2026 10:17 PM UTC
Metro MLS - Milwaukee Data provided by Metro MLS. All information deemed reliable but not guaranteed. All properties are subject to prior sale, change or withdrawal. Neither listing broker(s) or information provider(s) shall be responsible for any typographical errors, misinformation, misprints and shall be held totally harmless. IDX information is provided exclusively for consumers personal, non-commercial use and that it may not be used for any purpose other than to identify prospective properties consumers may be interested in purchasing. The data relating to real estate for sale on this website comes in part from the Internet Data Exchange program of the Multiple Listing Service. Information is supplied by seller and other third parties and has not been verified. Real estate listings held by brokerage firms other than REMAX Plaza may be marked with the Internet Data Exchange logo and detailed information about those properties will include the name of the listing broker(s) when required by the MLS. Copyright ©2026 - Multiple Listing Service, Inc. - All rights reserved.
Last Updated: September 22, 2026 10:17 PM UTC
